Bungalow
1518, Ch. des Coteaux
Farnham
630 000 $
Occupation delay: 35 days
8 rooms 3 bedrooms 1 bathroom
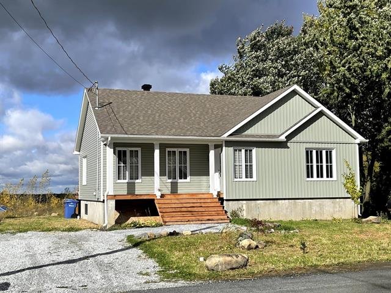
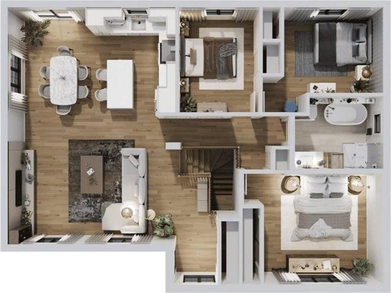
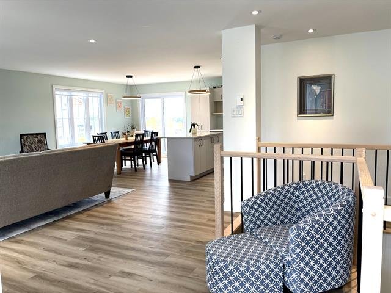
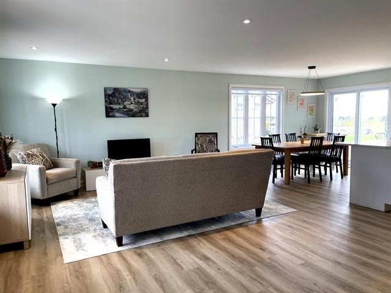
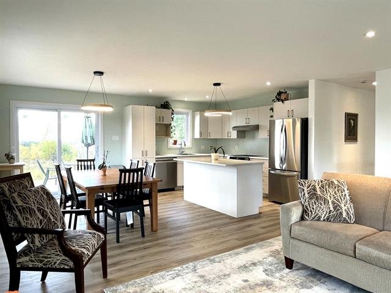
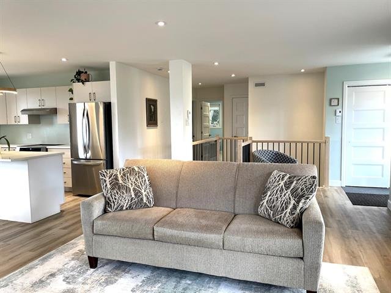
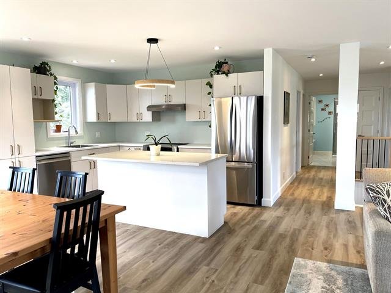
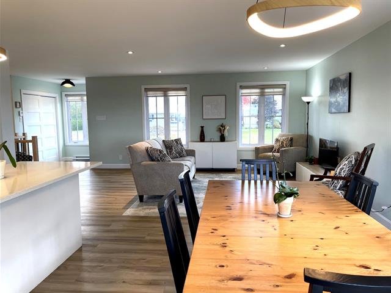
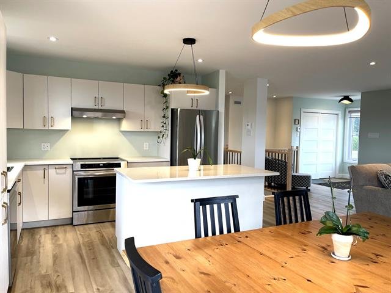
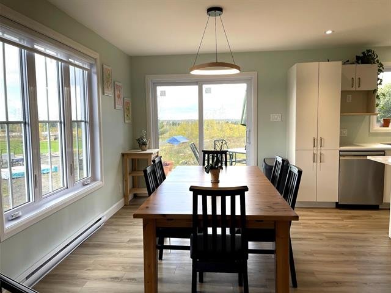
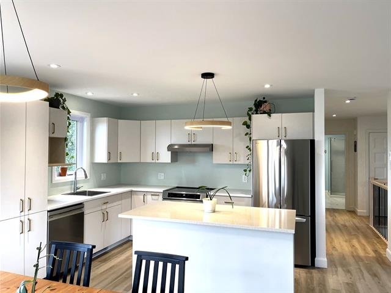
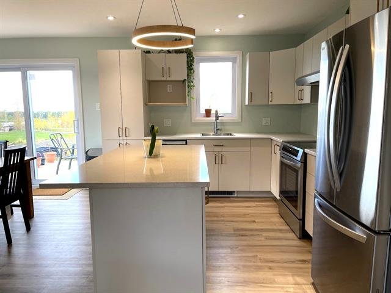
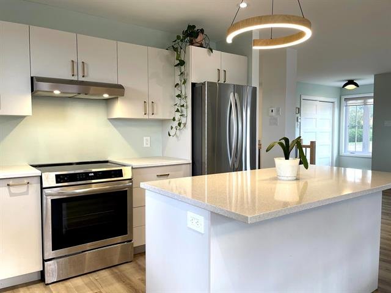
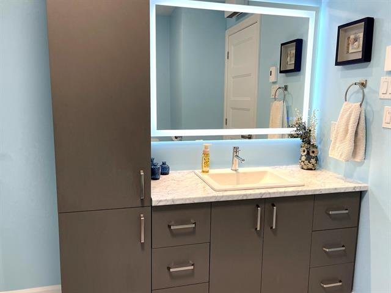
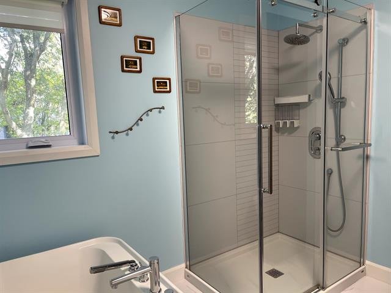
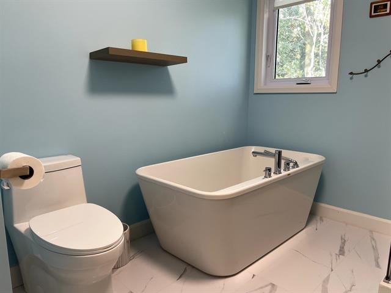
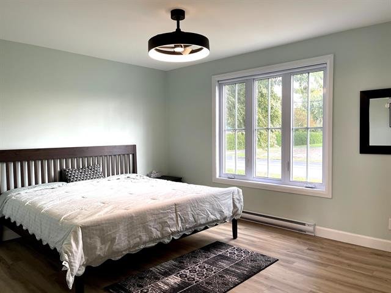
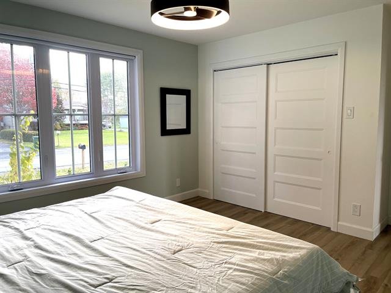
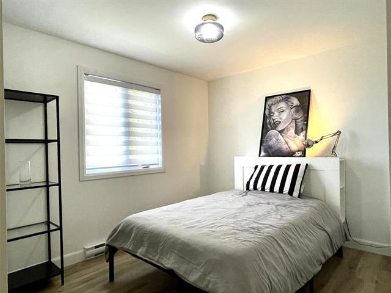
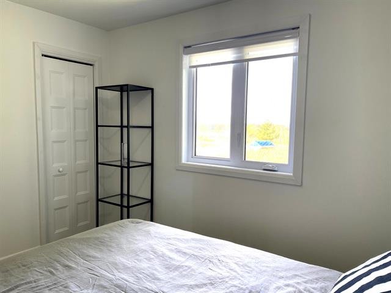
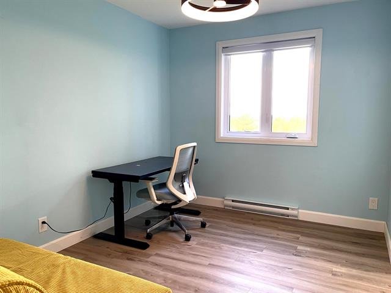
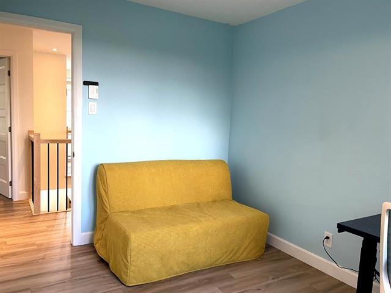
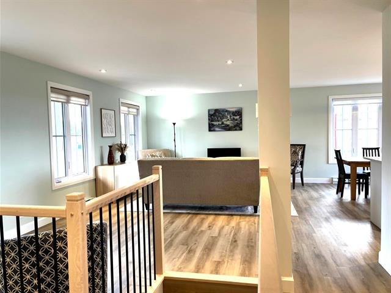
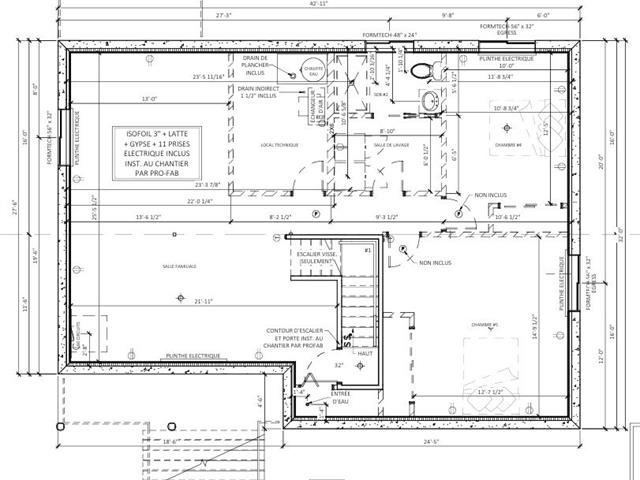
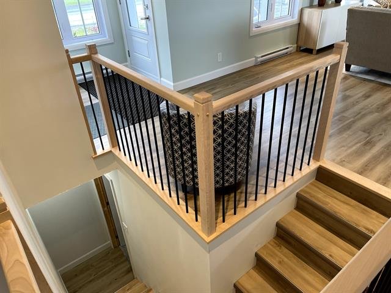
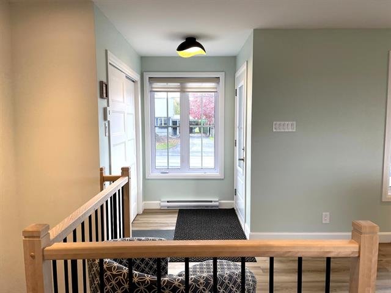
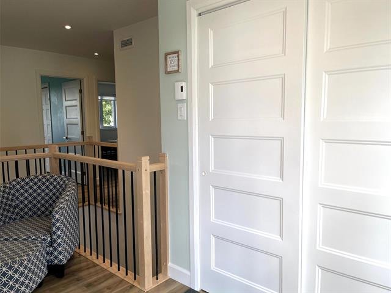
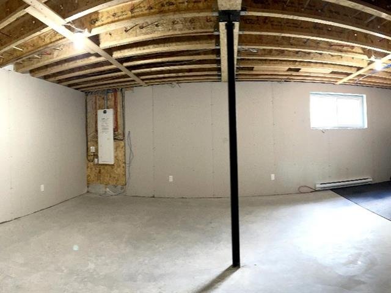
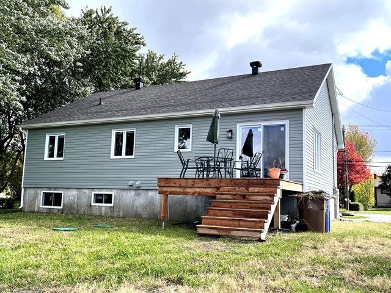
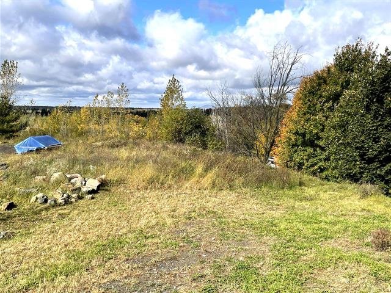
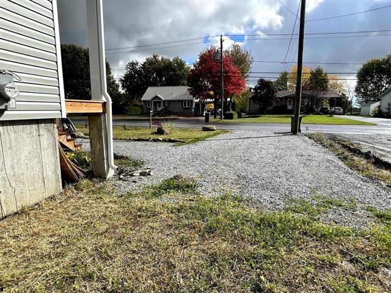
Located in a rural-urban hybrid neighborhood, on a dead-end street, on approximately 16,859.51 square feet of land, PRO-FAB EMERAUDE plan bungalow built in summer 2025, GCR in effect. The front of the house faces east and the back west. You can see Mont St-Grégoire in the background. This one-year old bungalow will bring peace of mind to a growing family. 3 bedrooms and possibility to develop in the basement with a family room and offices at home. Living room, dining room and open concept kitchen very bright with its many windows facing south. Good-sized parts. Basement to organize according to your needs.
Open House
On Sat, October 17, 2026 from 2 pm at 4 pm
General information
Category
Residential
Style
Bungalow
Rooms
8
Bedrooms
3
Bathrooms
1
Building
Year built
2025
Front
13.29 meters
Depth
8.59 meters
Area
209.61 square meters
Lot
Front
27.07 meters
Depth
71.04 meters
Area
1566.3 square meters
Evaluation (2026)
Lot
94 100 $
Expenses
Monthly
Yearly
Energy cost
145 $
1 740 $
Municipal Taxes (2026)
220 $
2 640 $
School taxes (2026)
3 $
40 $
Total:
368 $
4 420 $
Basement
Partially finished, 6 feet and over
Bathroom / Washroom
Seperate shower
Cupboard
Melamine
Distinctive features
Cul-de-sac, No neighbours in the back
Driveway
Not Paved
Equipment available
Other : wired to receive a charging station, Ventilation system
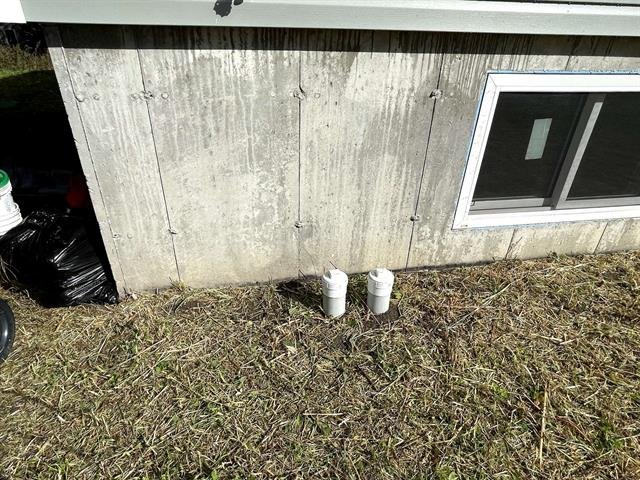
Foundation
Poured concrete, Other
Heating energy
Electricity
Heating system
Electric baseboard units
Parking
3 Outdoor
Proximity
Daycare centre, Highway, Park - green area
Roofing
Asphalt shingles, Other
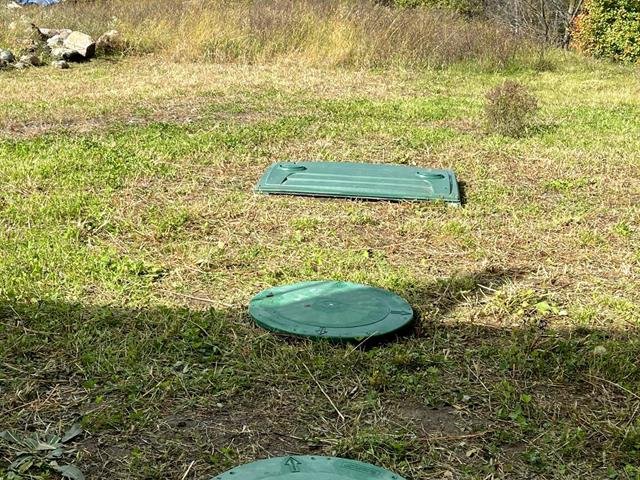
Sewage system
Other : ECOFLO 3 bedroom
Siding
Vinyl, Other
Topography
Sloped, Other : on a plateau, Flat
Water supply
Municipality
Window type
Crank handle, Sliding
Windows
PVC
Zoning
Agricultural, Residential
Include
Rods, Curtains, Day & Night shades, lighting fixtures, Range Hood BROAN Stainless steal, Hot water tank AO SMITH PRO LINE MASTER, Sump pump, all heating devices, Air exchanger VENMAR VIRTUO, ECOFLO Septic system in & out, Anti-fog lighted mirror in the ground floor bathroom and construction supplies remaining on location.
Exclude
Built in BOSCH dishwasher
Ground floor
Hallway
Wood-look vinyl planks
4'4" x 11'10" (irregular)
Open concept: Liniving, dinning, kitchen
opened concept
Floor: wood-look vinyl planks
26'6" x 18'8"
Primary bedroom
PVC Tiles 12"X 24"
12'3" x 13'4" (irregular)
Bathroom
PVC Tiles 12"X 24"
8'10" x 7'11" (irregular)
Bedroom no. 2
Wood-look vinyl planks
9' x 11'6" (irregular)
Bedroom no. 3
Wood-look vinyl planks
9' x 11'9"
Basement
Projected family room
Concrete
25'5" x 17'11"
Rest room & washing area
Concrete
5'10" x 9'2"
Office room no.1 or 4th bedroom
Concrete
11' x 9'6"
Office room no.2 or 5th bedroom
Concrete
15'3" x 18'7"
Addenda
PRO-FAB Bungalow (2025) including a Residential
Construction Guarantee (RCM) on a large lot like none seen
nowadays. The land being high (on a plateau), allows you to
enjoy the panorama in any season.
Spacious kitchen with central island and plenty of storage.
Brightness generated by the many windows. You can arrange
everything according to your needs.
The space of the projected bathroom includes piping to
complete it to your liking.
Come add your personal touch to this magnificent property
that is waiting for you!
Practically new (1 year old). A visit will convince you!
Whose luck is it?
The dimensions in the plans may differ from reality
The construction plans, quotes, and invoices on hand will
be handed over to the future buyer. Available on request
before a visit.
Whose luck is it?
P.S. Possibility to sell in batch all the appliances
separately from the purchase proposal: Built in BOSCH
stainless steel dishwasher, LG stainless steel 3 doors
fridge, ELECTROLUX white washer & dryer stacked, FRIGIDAIRE
cooking stove with induction hob & stainless steel oven.
The batch was paid $6,546 in 2025. Invoice available.
The proposer is responsible for checking with the relevant
authorities the purpose and use they intend for the
property.
A MANDATORY CONDITION TO ADD TO A PROPOSAL:
The proposer must register to "SIMPLE AVIS" as soon as its
PP is accepted and give the registration confirmation to
the Seller within the three (3) following days.
Construction Guarantee (RCM) on a large lot like none seen
nowadays. The land being high (on a plateau), allows you to
enjoy the panorama in any season.
Spacious kitchen with central island and plenty of storage.
Brightness generated by the many windows. You can arrange
everything according to your needs.
The space of the projected bathroom includes piping to
complete it to your liking.
Come add your personal touch to this magnificent property
that is waiting for you!
Practically new (1 year old). A visit will convince you!
Whose luck is it?
The dimensions in the plans may differ from reality
The construction plans, quotes, and invoices on hand will
be handed over to the future buyer. Available on request
before a visit.
Whose luck is it?
P.S. Possibility to sell in batch all the appliances
separately from the purchase proposal: Built in BOSCH
stainless steel dishwasher, LG stainless steel 3 doors
fridge, ELECTROLUX white washer & dryer stacked, FRIGIDAIRE
cooking stove with induction hob & stainless steel oven.
The batch was paid $6,546 in 2025. Invoice available.
The proposer is responsible for checking with the relevant
authorities the purpose and use they intend for the
property.
A MANDATORY CONDITION TO ADD TO A PROPOSAL:
The proposer must register to "SIMPLE AVIS" as soon as its
PP is accepted and give the registration confirmation to
the Seller within the three (3) following days.

Lucie Brault
Residential and Commercial Real Estate Broker
ROYAL LEPAGE DU QUARTIER
Real Estate Agency
514-707-4321
450-349-5883

